 Business License

What are the methods for measuring flatness?
There are many methods for measuring flatness, here are several common ones:Gap gauge measurement method: The gap gauge is mainly used for the measurement of clearance spacing, and can only be used for rough measurement of flatness.
Before use, the and dust on the gap gauge and the workpiece must be removed.
When using, one or more pieces can be overlapped and inserted into the gap, and it is appropriate feel a slight drag.
When measuring, the action should be gentle, and it is not allowed to forcefully insert.
Liquid plane method: The liquid plane method uses liquid plane as the measuring reference surface, which is composed of the liquid surface in the communicating tank, and then the sensor is used for measurement.
It is suitable for measuring theness of large continuous or discontinuous planes, but the measurement time is long and it is sensitive to temperature.
Dial gauge measurement method: The dial gauge measurement method places workpiece to be measured and the micrometer on the standard flat plate, with the standard flat plate as the measuring reference surface, and the micrometer is used to measure along the surface point by point or along several straight lines.
It is divided into the three-point method and the diagonal method: the three-point method uses the ideal plane determined by three points with the farthest distance on the actual surface to be measured as the evaluation reference surface; the diagonal method first adjusts the four corner points on the actual surface to be by two during actual measurement.
Flat crystal interferometry: The working surface of the optical flat crystal is used to reflect the ideal plane, and the degree of curvature of the fringes directly determines the flatness error value of the measured surface.
It is mainly used to measure small planes with smooth surfaces, such as the measuring surface of the dividing, the working surface of the gauge, and the optical lens.
Beam plane method: Measuring with a collimator and a target mirror, the beam plane formed by three points farthest apart on the actual surface is used as the reference plane for measuring the flatness error.
Laser flatness measuring instrument: Used to measure the flatness of large planes.
These methods have their own advantages and disadvantages, and the selection of the appropriate method depends on the size, shape, surface finish of the object to be, and the required measurement accuracy.
Recently Posted
-
How to choose the appropriate chamfer size to prevent chipping of granite platform edges?
August 22, 2026Granite Plate Chamfer Selection to Prevent Edge ChippingGranite is highly brittle, and its edges are stress concentration points, Read More
 -
Granite precision inspection platform with stable constant temperature accuracy
August 5, 2026Cast iron platforms offer superior static load-bearing and heavy-duty crushing capacity, but high-precision inspection and metrolo Read More
 -
Technical deconstruction of the 00-grade granite inspection platform
July 29, 2026I. Deconstruction of Substrate Selection TechnologyStone Category ScreeningPrioritize the use of Jinan Green and Zhangqiu Green Hu Read More
 -
Applications of granite precision bases in semiconductors
July 14, 2026Complete Applications of Granite Precision Bases in the Semiconductor IndustryI. Core Material Advantages of Granite Bases in Semi Read More

Contact Us
Recommended Products
-
 Marble Mechanical Non-standard Components Machine Base Inspection Platform Flat Plate Experiment Customization Special-shaped Components GraniteNegotiableMOQ: 1 Piece
 -
Marble Testing Platform High Precision 00 Grade Granite Testing Slab Granite Measuring Surface Inspection TableNegotiableMOQ: 1 Piece
-
High Precision 000 Grade Marble Measurement Inspection Test 90 Degree Granite Square Ruler; Flat Ruler; Angle RulerNegotiableMOQ: 1 Piece
-
Granite Platform Inspection Platform Measurement 00 Grade Precision Inspection Flat Plate Granite Stone Horizontal Workbench ManufacturerNegotiableMOQ: 1 Piece
-
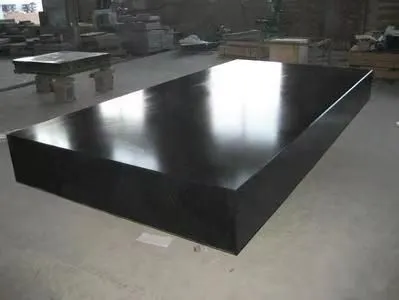
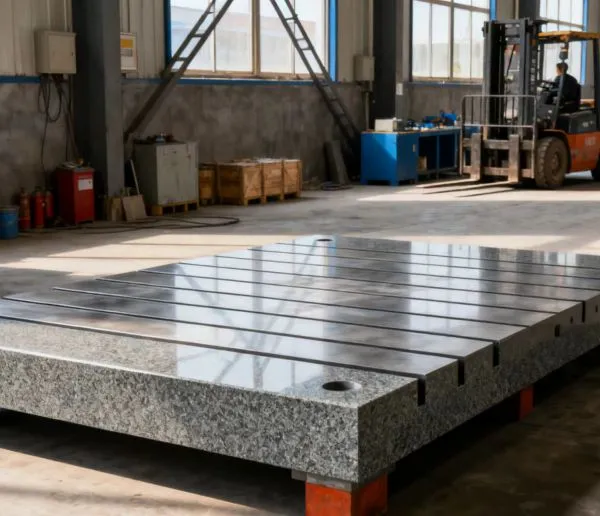
High Granite Surface Plate Granite Surface Plate Measurement Inspection Granite Workbench 00 Grade Bracket Custom DrillingNegotiableMOQ: 1 Piece
-
New Granite Inspection Surface Plate Drilling Component Base Precision Machine Tool Body Mechanical Cross Beam GraniteNegotiableMOQ: 1 Piece
-
00 Grade Jiqing Marble Testing Platform High Precision Granite Measuring Workbench Laboratory Inspection TableNegotiableMOQ: 1 Piece
-
Marble Straightedge Granite Ruler Parallel Flat Ruler Strip Ruler 00 Grade Marble Test Flat RulerNegotiableMOQ: 1 Piece
-
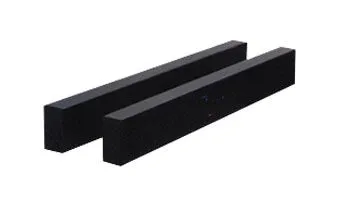
Marble Parallel Gauge 00 Grade Vertical Parallel Detection Inspection Measurement Marking Etc High PrecisionNegotiableMOQ: 1 Piece
-
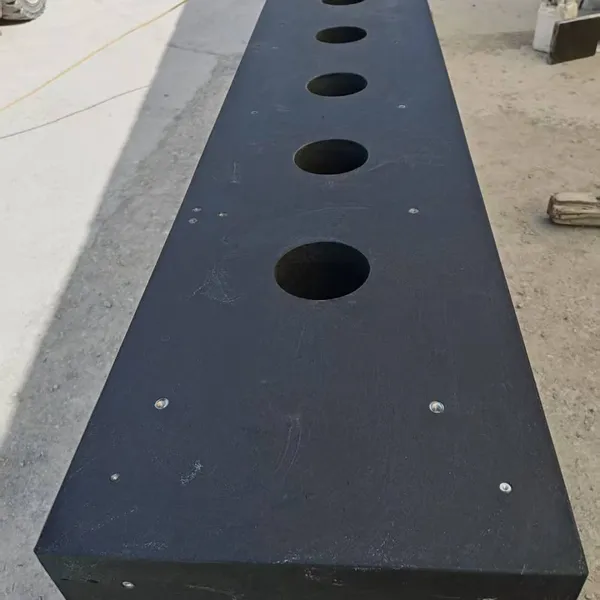
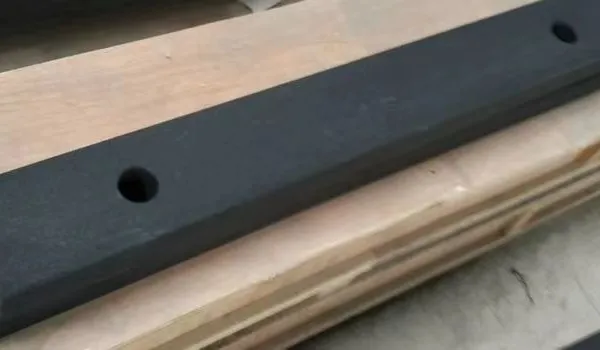
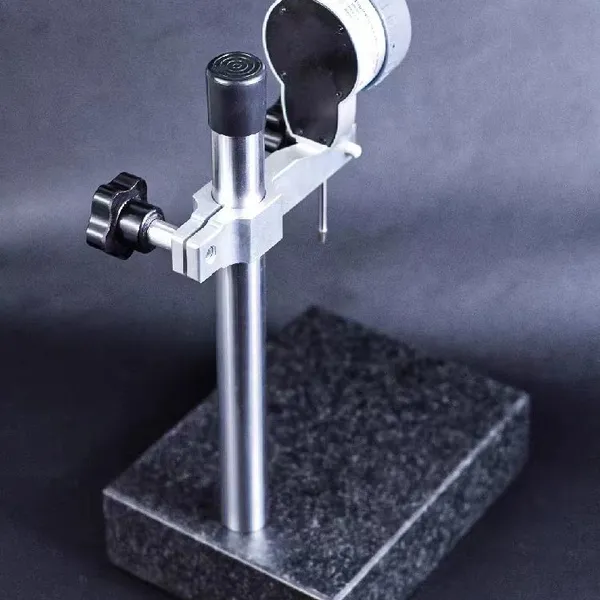
00 Grade Marble Test Bench Height Gauge Measuring Seat Marble Platform Dial Indicator Differential Indicator SeatUS$ 300 - 5000MOQ: 1 Piece
-
Marble Platform 00 Grade High Precision Granite Slab Grinding Inspection Line Inspection Platform Granite SlabUS$ 500 - 8000MOQ: 1 Piece
-
Jinan Qing00 Natural Marble Precision V-shaped Frame Natural Granite V-shaped Block Marking Line Level Shaft Type DetectionNegotiableMOQ: 1 Piece
-
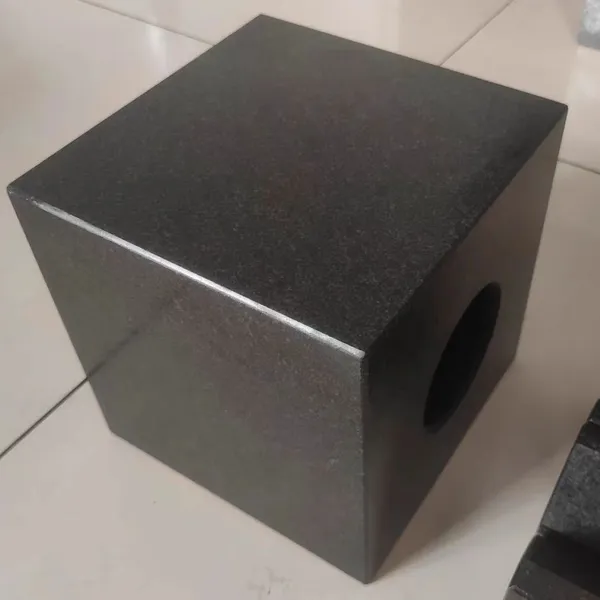
Marble Square Box 00 Grade Natural Marble Square Box High Precision Precision Granite Square Box Inspection and Marking Square BoxNegotiableMOQ: 1 Piece
-
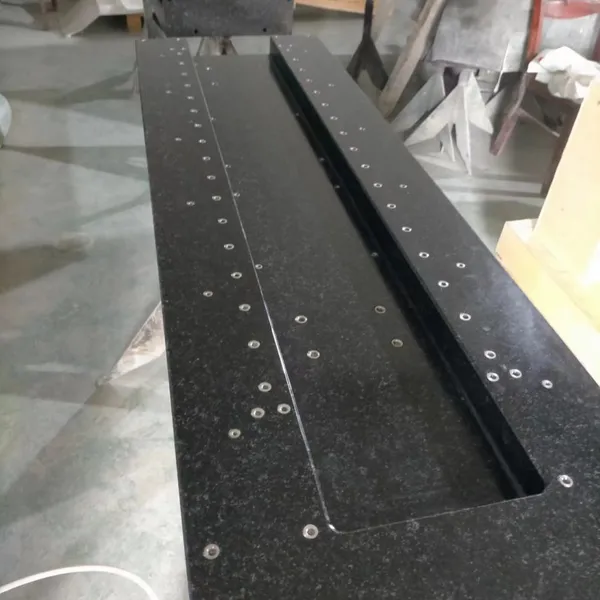
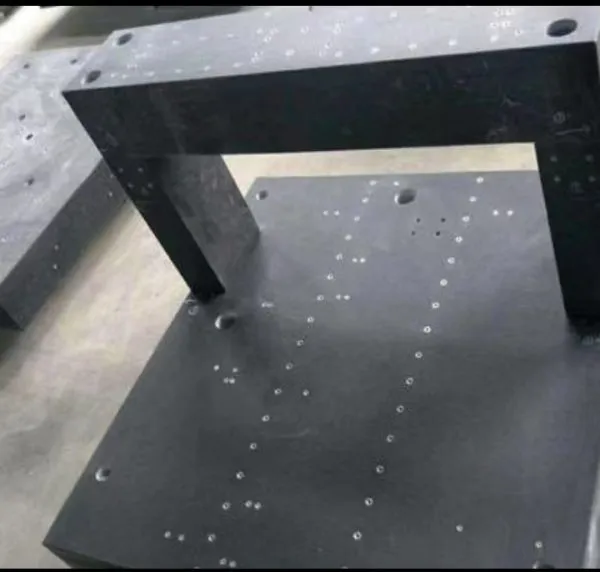
High Precision Marble Mechanical Components Machine Bed Base Guide Beam Threaded Gantry Drilling Processing CustomizationUS$ 800 - 10000MOQ: 1 Piece
-
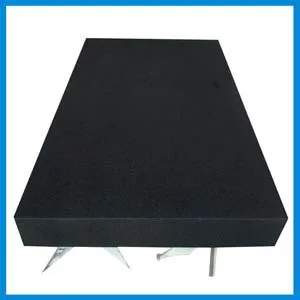
Marble Bed Body Gantry Components Three-axis Machine Frame Guide Rails Granite Optical Air Float Vibration Isolation Motion Platform CustomizationUS$ 300 - 10000MOQ: 1 Piece
-
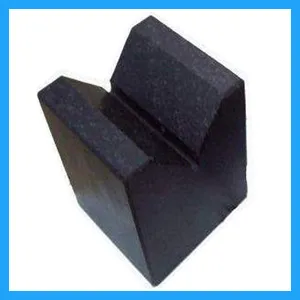
Marble Straight Angle Rulerright Angle GaugeJinan Qing Stone Material 00 Grade High Precision 90 Degree Angle Ruler Direct SaleUS$ 100 - 2000MOQ: 1 Piece
-
00 Grade Marble Square Ruler for Testing Parallel Square Ruler Granite Inspection Square Gauge for Measuring Triangular Right Angle RulerUS$ 500 - 3000MOQ: 1 Piece
-
Marble Square Ruler 000 Grade; Jinan Granite Square Ruler 90 Degree Vertical Square Ruler High Precision Line Marking MeasurementUS$ 100 - 2000MOQ: 1 Piece
-
Marble Platform With Thickened Square Steel Bracket 00 Grade Adjustable Level Support Frame Adjusting Jacking Platform Base Granite Slab BottomUS$ 300 - 2000MOQ: 1 Piece