 Business License

What is the achievable flatness of a high-precision granite machine base with threaded inserts?
Flatness accuracy range of granite machine tool bases with threaded inserts:
Implementing the national standard GB/T 20428-2006 “Granite Surface Plates”, divided into 4 accuracy grades. Due to the slight increase in machining difficulty caused by the drilling and embedding processes of pre-embedded stainless steel threaded inserts, the industry can actually stably achieve the following standards (tested at a constant temperature of 20°C):
I. Upper limit of base flatness per meter for each grade (industry general simplified indicator)
Grade 000 (Top-tier ultra-precision machine tools)
Flatness error per meter ≤ 1.5 μm/m
Applications: Wafer dicing machines, lens grinding machines, coordinate grinders, nano-optical equipment bases
Note: Small sizes (≤800mm) can stably meet the standard; for length/width exceeding 1500mm or large areas densely populated with threaded inserts, most manufacturers relax the upper limit to 2.0 μm/m.
Grade 00 (Mainstream precision machine tools)
Flatness error per meter ≤ 3.0 μm/m
Applications: Micro-hole CNC, precision engraving machines, fully automatic vision measuring machines, multi-axis linear motion bases
The most commonly used grade for machine tool bases with grid threaded inserts, stable mass production is possible for both small and large sizes.
Grade 0 (General high-precision automated equipment)
Flatness error per meter ≤ 6.0 μm/m
Applications: Conventional vision inspection, dispensing, screw-locking non-standard machine tool bases, lower cost.
Grade 1 (General tooling bases, rarely used for precision machine tools)
Flatness error per meter ≤ 12 μm/m, not recommended for high-precision machining equipment.
II. Complete calculation method for dimensions (precise tolerance of the national standard, not just per meter)
Total flatness tolerance (μm) = Grade coefficient × Diagonal length (mm) ÷ 1000
Grade 000 coefficient K=1
Grade 00 coefficient K=2
Example: 1000×800 base, diagonal ≈ 1280mm
Total flatness tolerance for Grade 000: 1280÷1000=1.28μm
Total flatness tolerance for Grade 00: 2×1280÷1000=2.56μm
III. Key notes on the impact of threaded inserts on flatness
Under the prerequisite of a qualified embedding process, the insert recess is 0.3~1mm below the surface, and the entire surface is ground at a constant temperature after completion, which will not lower the nominal flatness grade;
Limitations:
For bases with dimensions >2000mm and dense M10/M12 heavy-duty threaded inserts across the entire surface, it is difficult to achieve Grade 000; Grade 00 is preferred;
If holes are too close to the edges, there are extremely many holes, or the base is thin (thickness <100mm), the flatness will be slightly worse, and the stone thickness needs to be increased to improve rigidity;
Process guarantee: Embed the inserts first and cure for over 72 hours before overall grinding to avoid later micro-deformation of the inserts destroying the flatness reference.
IV. Accompanying Synchronous Precision (Additional Requirements for Machine Tool Bases)
In addition to flatness, machine tool bases typically include the following specifications:
Guide rail mounting surface straightness: ≤1.5μm/m (Grade 00)
Threaded insert hole position accuracy: ±0.1mm
Working surface roughness Ra≤0.32μm
Adjacent side perpendicularity: ≤2μm/m
V. Selection Recommendations
Semiconductor, optical, and ultra-precision grinding machine tools: Grade 000 (small dimensions)
Precision CNC, image measuring, and multi-axis motion platforms: Grade 00 (optimal for general use)
Ordinary automated inspection fixtures: Grade 0, better cost-performance ratio
Recently Posted
-
How to choose the appropriate chamfer size to prevent chipping of granite platform edges?
August 22, 2026Granite Plate Chamfer Selection to Prevent Edge ChippingGranite is highly brittle, and its edges are stress concentration points, Read More
 -
Granite precision inspection platform with stable constant temperature accuracy
August 5, 2026Cast iron platforms offer superior static load-bearing and heavy-duty crushing capacity, but high-precision inspection and metrolo Read More
 -
Technical deconstruction of the 00-grade granite inspection platform
July 29, 2026I. Deconstruction of Substrate Selection TechnologyStone Category ScreeningPrioritize the use of Jinan Green and Zhangqiu Green Hu Read More
 -
Applications of granite precision bases in semiconductors
July 14, 2026Complete Applications of Granite Precision Bases in the Semiconductor IndustryI. Core Material Advantages of Granite Bases in Semi Read More

Contact Us
Recommended Products
-
 Marble Mechanical Non-standard Components Machine Base Inspection Platform Flat Plate Experiment Customization Special-shaped Components GraniteNegotiableMOQ: 1 Piece
 -
Marble Testing Platform High Precision 00 Grade Granite Testing Slab Granite Measuring Surface Inspection TableNegotiableMOQ: 1 Piece
-
High Precision 000 Grade Marble Measurement Inspection Test 90 Degree Granite Square Ruler; Flat Ruler; Angle RulerNegotiableMOQ: 1 Piece
-
Granite Platform Inspection Platform Measurement 00 Grade Precision Inspection Flat Plate Granite Stone Horizontal Workbench ManufacturerNegotiableMOQ: 1 Piece
-
High Granite Surface Plate Granite Surface Plate Measurement Inspection Granite Workbench 00 Grade Bracket Custom DrillingNegotiableMOQ: 1 Piece
-
New Granite Inspection Surface Plate Drilling Component Base Precision Machine Tool Body Mechanical Cross Beam GraniteNegotiableMOQ: 1 Piece
-
00 Grade Jiqing Marble Testing Platform High Precision Granite Measuring Workbench Laboratory Inspection TableNegotiableMOQ: 1 Piece
-
Marble Straightedge Granite Ruler Parallel Flat Ruler Strip Ruler 00 Grade Marble Test Flat RulerNegotiableMOQ: 1 Piece
-
Marble Parallel Gauge 00 Grade Vertical Parallel Detection Inspection Measurement Marking Etc High PrecisionNegotiableMOQ: 1 Piece
-
00 Grade Marble Test Bench Height Gauge Measuring Seat Marble Platform Dial Indicator Differential Indicator SeatUS$ 300 - 5000MOQ: 1 Piece
-
Marble Platform 00 Grade High Precision Granite Slab Grinding Inspection Line Inspection Platform Granite SlabUS$ 500 - 8000MOQ: 1 Piece
-
Jinan Qing00 Natural Marble Precision V-shaped Frame Natural Granite V-shaped Block Marking Line Level Shaft Type DetectionNegotiableMOQ: 1 Piece
-
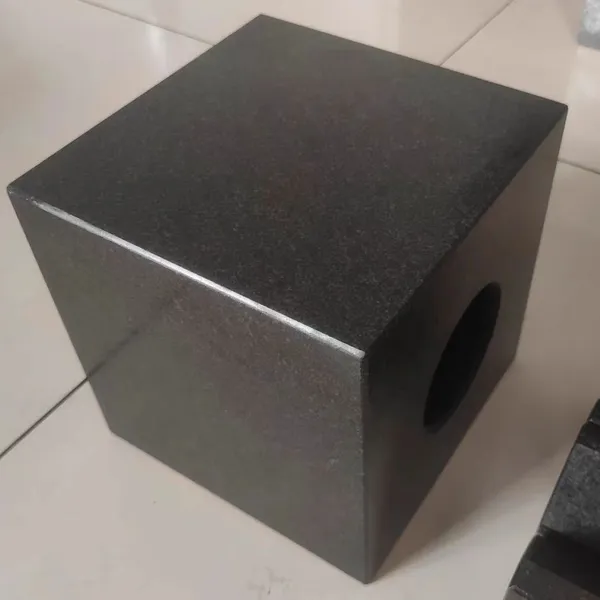
Marble Square Box 00 Grade Natural Marble Square Box High Precision Precision Granite Square Box Inspection and Marking Square BoxNegotiableMOQ: 1 Piece
-
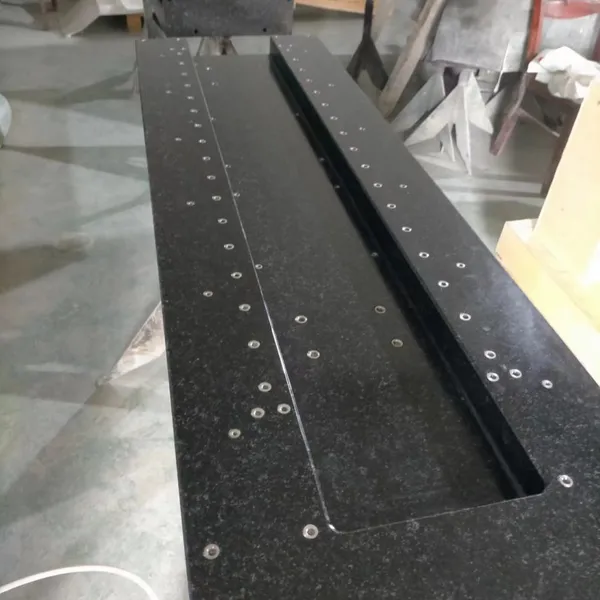
High Precision Marble Mechanical Components Machine Bed Base Guide Beam Threaded Gantry Drilling Processing CustomizationUS$ 800 - 10000MOQ: 1 Piece
-
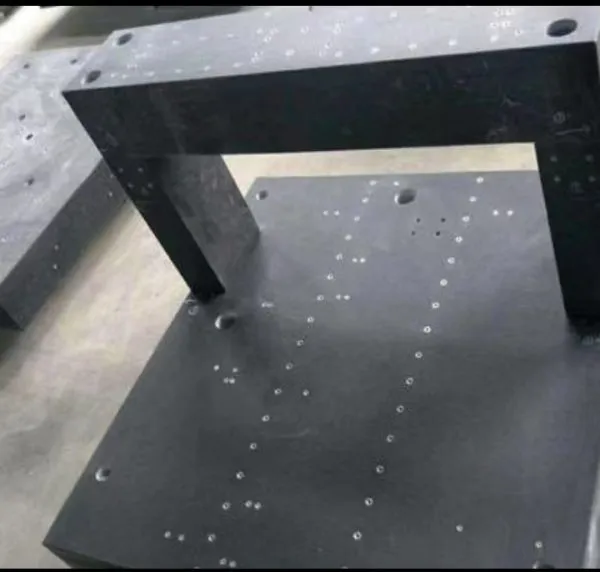
Marble Bed Body Gantry Components Three-axis Machine Frame Guide Rails Granite Optical Air Float Vibration Isolation Motion Platform CustomizationUS$ 300 - 10000MOQ: 1 Piece
-
Marble Straight Angle Rulerright Angle GaugeJinan Qing Stone Material 00 Grade High Precision 90 Degree Angle Ruler Direct SaleUS$ 100 - 2000MOQ: 1 Piece
-
00 Grade Marble Square Ruler for Testing Parallel Square Ruler Granite Inspection Square Gauge for Measuring Triangular Right Angle RulerUS$ 500 - 3000MOQ: 1 Piece
-
Marble Square Ruler 000 Grade; Jinan Granite Square Ruler 90 Degree Vertical Square Ruler High Precision Line Marking MeasurementUS$ 100 - 2000MOQ: 1 Piece
-
Marble Platform With Thickened Square Steel Bracket 00 Grade Adjustable Level Support Frame Adjusting Jacking Platform Base Granite Slab BottomUS$ 300 - 2000MOQ: 1 Piece